
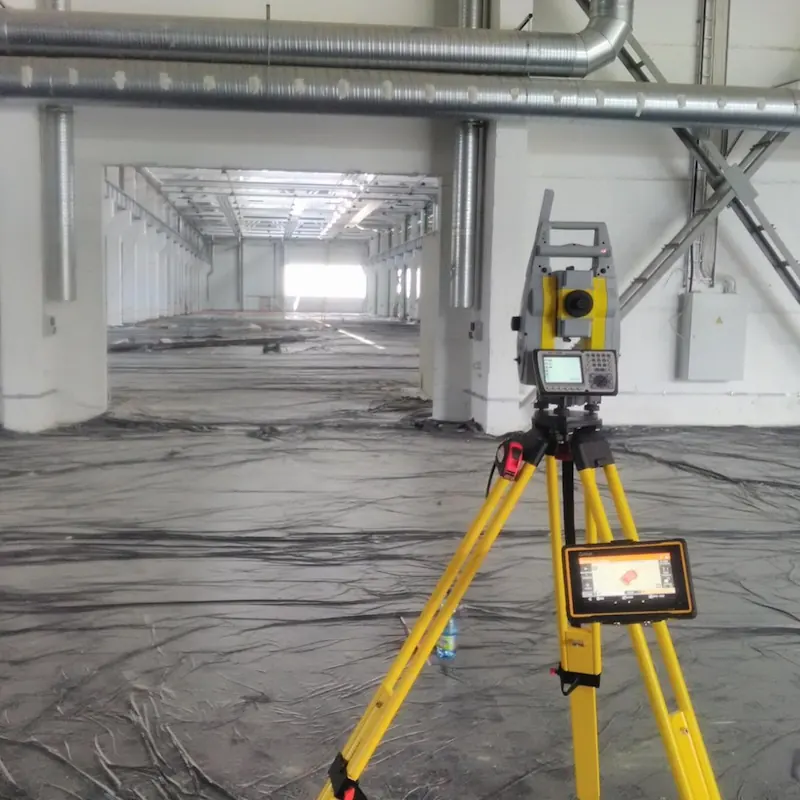
Land cadastral surveying is the process of determining, physically marking, and documenting land property boundaries. It is a legally binding process required for establishing property rights, resolving boundary disputes, as well as subdividing or merging land plots.
Who needs it
- Boundary inspection and restoration on site
- Installation of boundary markers
- Preparation of boundary and situation plans
- Preparation of encumbrance plans
How the work runs
- Data RequestObtaining information from the State Land Service archive.
- SurveyingSurveyor's work on site – locating and measuring boundary points.
- Office WorkDrawing plans and coordination with involved parties.
- RegistrationSubmission and registration in the Cadastre Information System.
What you receive
Registered land boundary plan and updated data in the Cadastre system.
Documents needed
- Land register certificate or extract from land register
- Owner's identity document (passport or ID card)
- Municipality or council decisions (e.g., land commission decision on land allocation, address assignment decision, land use purpose determination)
- Power of attorney – if acting through authorized person
- Existing land boundary plan (if available)
- Contact information of adjacent landowners
Frequently asked questions
When do you need a surveyor?
Surveyor services are needed in the following situations:
- Buying or selling land – to clarify boundaries and area
- Land division – dividing property among heirs or for sale
- Boundary disputes – when boundaries with neighbors are unclear
- Construction – topographic plan is mandatory for building permits
- Building legalization – cadastral surveying of buildings
- Establishing easements – road easements and utilities
If you're unsure whether you need a surveyor, contact us – we'll provide free consultation about your situation!
What documents are needed for cadastral surveying?
To start cadastral surveying, the following documents are needed:
- Land register certificate or extract from land register
- Owner's identity document (passport or ID card)
- Municipality/council decisions – land commission decision on land allocation, address assignment or land use purpose determination (if applicable)
- Power of attorney – if acting through authorized person
- Existing land boundary plan (if available)
If you don't have some documents, we can help obtain them or advise on necessary steps. Initially, just the cadastre number is enough – we'll figure out the rest together!
How long does land surveying take?
The duration of cadastral land surveying depends on several factors:
- Field work – usually 1-2 days
- Boundary coordination – depends on neighbor availability (2-4 weeks)
- Document preparation – 1-2 weeks
- VZD registration – up to 10 working days
Total time is usually 4-8 weeks. In urgent cases, we can speed up the process. We can provide a more precise timeline after evaluating your situation.
How does land boundary determination work?
The land boundary determination process includes:
- Archive research – analysis of existing documents and maps
- Field measurements – surveying boundary points with GNSS or total station
- Boundary marker installation – metal or concrete boundary markers
- Boundary coordination – agreement signed by neighbors
- Documentation preparation – land boundary plan and certificates
- VZD registration – submitting data to State Land Service
We provide full service – from initial consultation to registration!
How to coordinate boundaries with neighbors?
Boundary coordination with neighbors happens as follows:
- Informing neighbors – we send notifications about planned surveying
- Boundary inspection – showing boundary points in person
- Signing the agreement – neighbors sign the boundary coordination act
If a neighbor disagrees:
- We offer mediation and explain technical aspects
- If agreement is not possible, the case can go to court
Our experience shows that 95% of cases reach agreement! We'll help even in difficult situations.
What is an easement (servitude)?
An easement (servitude) is the right to use another's property for a specific purpose:
- Right of way – rights to travel across another's land
- Utility easement – rights to place pipes or cables
- Water easement – access to water source
Establishing an easement requires:
- Cadastral surveying to define the easement corridor
- Agreement between parties
- Registration in land register
An easement follows the land, not the owner – when ownership changes, the easement remains in force.
How to order surveying services?
Ordering our services is simple:
- Contact us – by phone +371 634 83194 or email info@topoprojekts.lv
- Free consultation – we'll explain the process and provide a quote
- Contract signing – agree on scope of work and timeline
- Work execution – we perform field measurements and prepare documents
- Delivery of results – you receive completed documents
Initial consultation is free! Feel free to call even if you just want to find out whether you need a surveyor at all.
Do I need to be present during surveying?
Owner presence is not mandatory during field work, but is desirable in these cases:
- Boundary coordination – when meeting with neighbors
- Access provision – if property is locked
- Specific requests – if you want to point out certain details
You can also:
- Authorize another person
- Provide access and communicate remotely
We'll adapt to your possibilities!
What is GNSS surveying?
GNSS (Global Navigation Satellite System) is a collection of satellite navigation systems including GPS, GLONASS, Galileo and others.
GNSS advantages in surveying:
- High accuracy – up to 1-2 cm
- Fast surveying – no direct line of sight needed between points
- Large area work – efficient for large objects
We use professional GNSS receivers that provide centimeter accuracy in real-time (RTK technology).
What is the difference between cadastral and topographic surveying?
Cadastral surveying:
- Determines land boundaries and area
- Result – boundary plan for VZD registration
- Needed for: buying/selling land, division, boundary clarification
Topographic surveying:
- Shows terrain, buildings, utilities
- Result – topographic plan for design
- Needed for: construction, design, territory planning
Often both are needed! For example, if you want to build on recently purchased land.